Awnings & Canopies. Protection Designed to Complement.
Thoughtful awning and canopy solutions for building entrances, windows, outdoor areas and commercial properties — combining practical shelter with considered architectural design.
Extending Comfort. Enhancing Architecture.
An awning is more than an overhead covering. It can become an important part of a building's functionality and appearance.
Awnings and canopies provide varying degrees of shelter from sunlight and rainfall, depending on their design, covering material and installation. They are commonly used above entrances, windows, walkways, patios and outdoor gathering areas.
Roofklin Services Limited provides awning and canopy installation services, including polycarbonate, glass and aluminium composite panel solutions.
The right solution depends on the property's architecture, the intended use of the space, exposure conditions and installation requirements.
Practical Function.
Practical Protection. Lasting Architectural Value.
A thoughtfully selected awning can improve how people experience a building's entrances, windows and outdoor spaces.
Shade & Sun Management
Suitable awning designs can reduce direct sunlight reaching selected windows, doors and exterior spaces.
Sheltered Entrances
An appropriately designed canopy can provide overhead shelter at building entrances and selected walkways.
More Comfortable Spaces
Covering patios, terraces and outdoor gathering areas can help make these spaces more practical to use.
Architectural Enhancement
An awning can complement a building's exterior through proportion, material selection and considered detailing.
Three Materials. Distinct Architectural Possibilities.
Explore the material characteristics and design considerations of Roofklin's three awning categories. Select an option to view its architectural concept.
Polycarbonate Awnings
Polycarbonate awnings offer a lightweight architectural covering option with varying degrees of translucency, depending on the panel.
They can be considered where overhead weather protection is required while maintaining a measure of daylight.
Glass Awnings
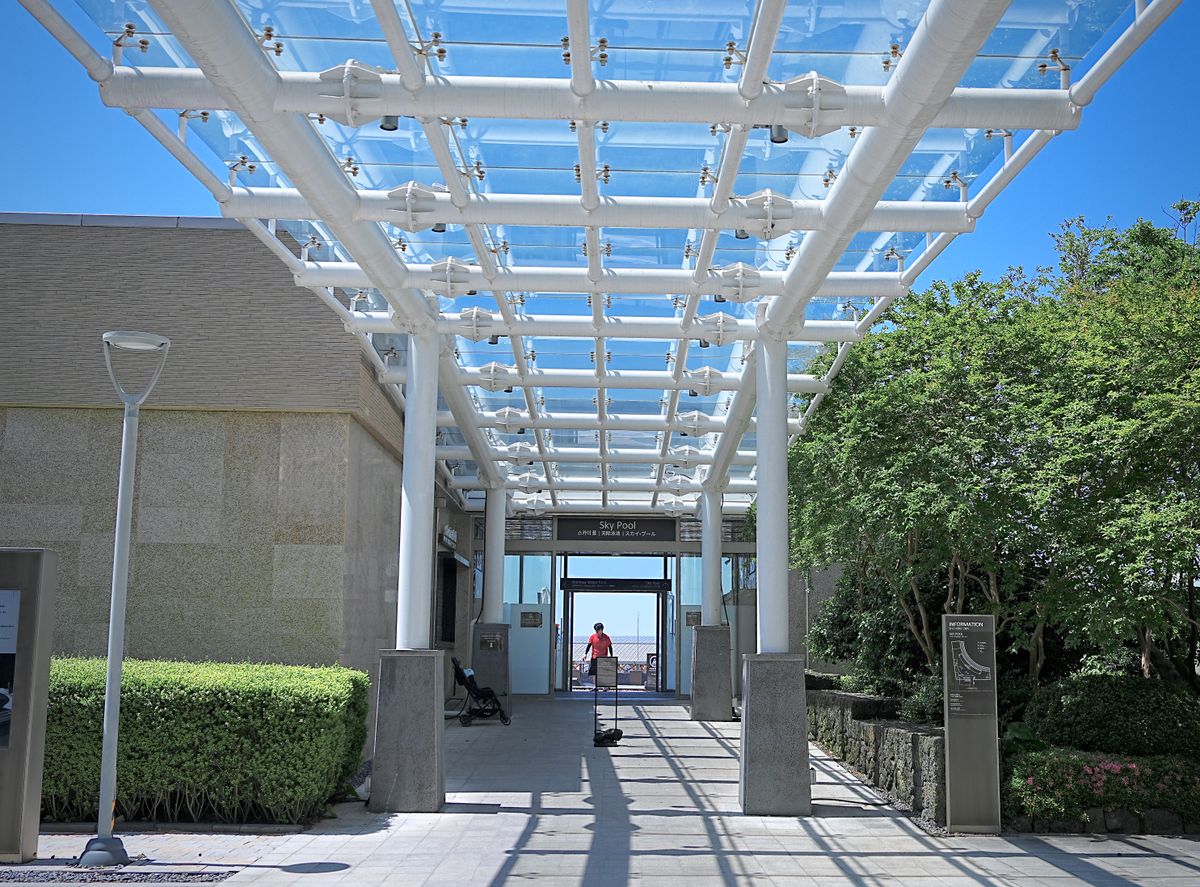
Glass awnings can provide a refined and visually open architectural feature for selected entrances, walkways and exterior areas.
Their appearance and performance depend on the specified glazing, supporting structure and installation design.
Aluminium Composite Panel Awnings
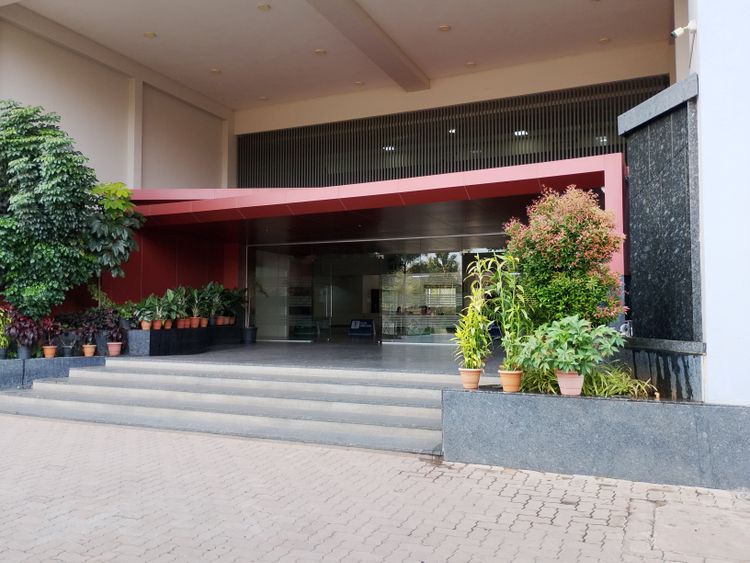
Aluminium composite panels can create clean architectural lines and a solid, opaque overhead covering.
They are often considered for contemporary entrance features and projects requiring a coordinated façade appearance.
The illustrations provide a general visual comparison only. Actual awning designs, fixing arrangements, dimensions and material specifications require project-specific assessment.
Designed for Different Spaces.
Awning applications vary from compact window coverings to larger entrance and outdoor shelter structures.
Building Entrances
Overhead coverings that can help shelter entrance areas and create a more defined arrival experience.
Windows & Façades
Selected window awnings can help manage direct sunlight and complement exterior building features.
Patios & Terraces
Coverings for outdoor seating and relaxation areas where additional shelter is desired.
Walkways & Access Areas
Canopy installations supporting sheltered movement through selected exterior building spaces.
Commercial Properties
Architectural canopy features for shops, offices, hospitality properties and other commercial environments.
Good Design Begins With the Right Details.
Awning selection should take more into account than appearance alone.
The structure supporting an awning, environmental exposure, covering material, building geometry and water management all influence how an installation should be designed.
Building Structure & Support
Assess the supporting substrate, proposed fixings and applicable structural requirements.
Material & Exposure
Consider weather exposure, covering compatibility and the intended use of the space.
Drainage & Water Management
Awning slopes, joints and drainage routes should be considered within the design.
Finishing & Architectural Fit
Proportions, panel arrangements and finishes can influence how the completed awning complements the property.
Material.
Finish.
From the First Assessment to the Finishing Details.
Our four-stage working framework provides a structured approach to awning and canopy installation projects.
Assess Structures
Understand the building, intended awning location, functional requirements and site conditions.
Plan Solutions
Consider suitable materials, proposed design, installation scope, fixing requirements and access arrangements.
Execute with Precision
Carry out the agreed installation with attention to workmanship, appropriate methods and site safety.
Ensure Satisfaction
Review completed work against the agreed scope and address outstanding project requirements.
Form Meets Function. In Every Detail.
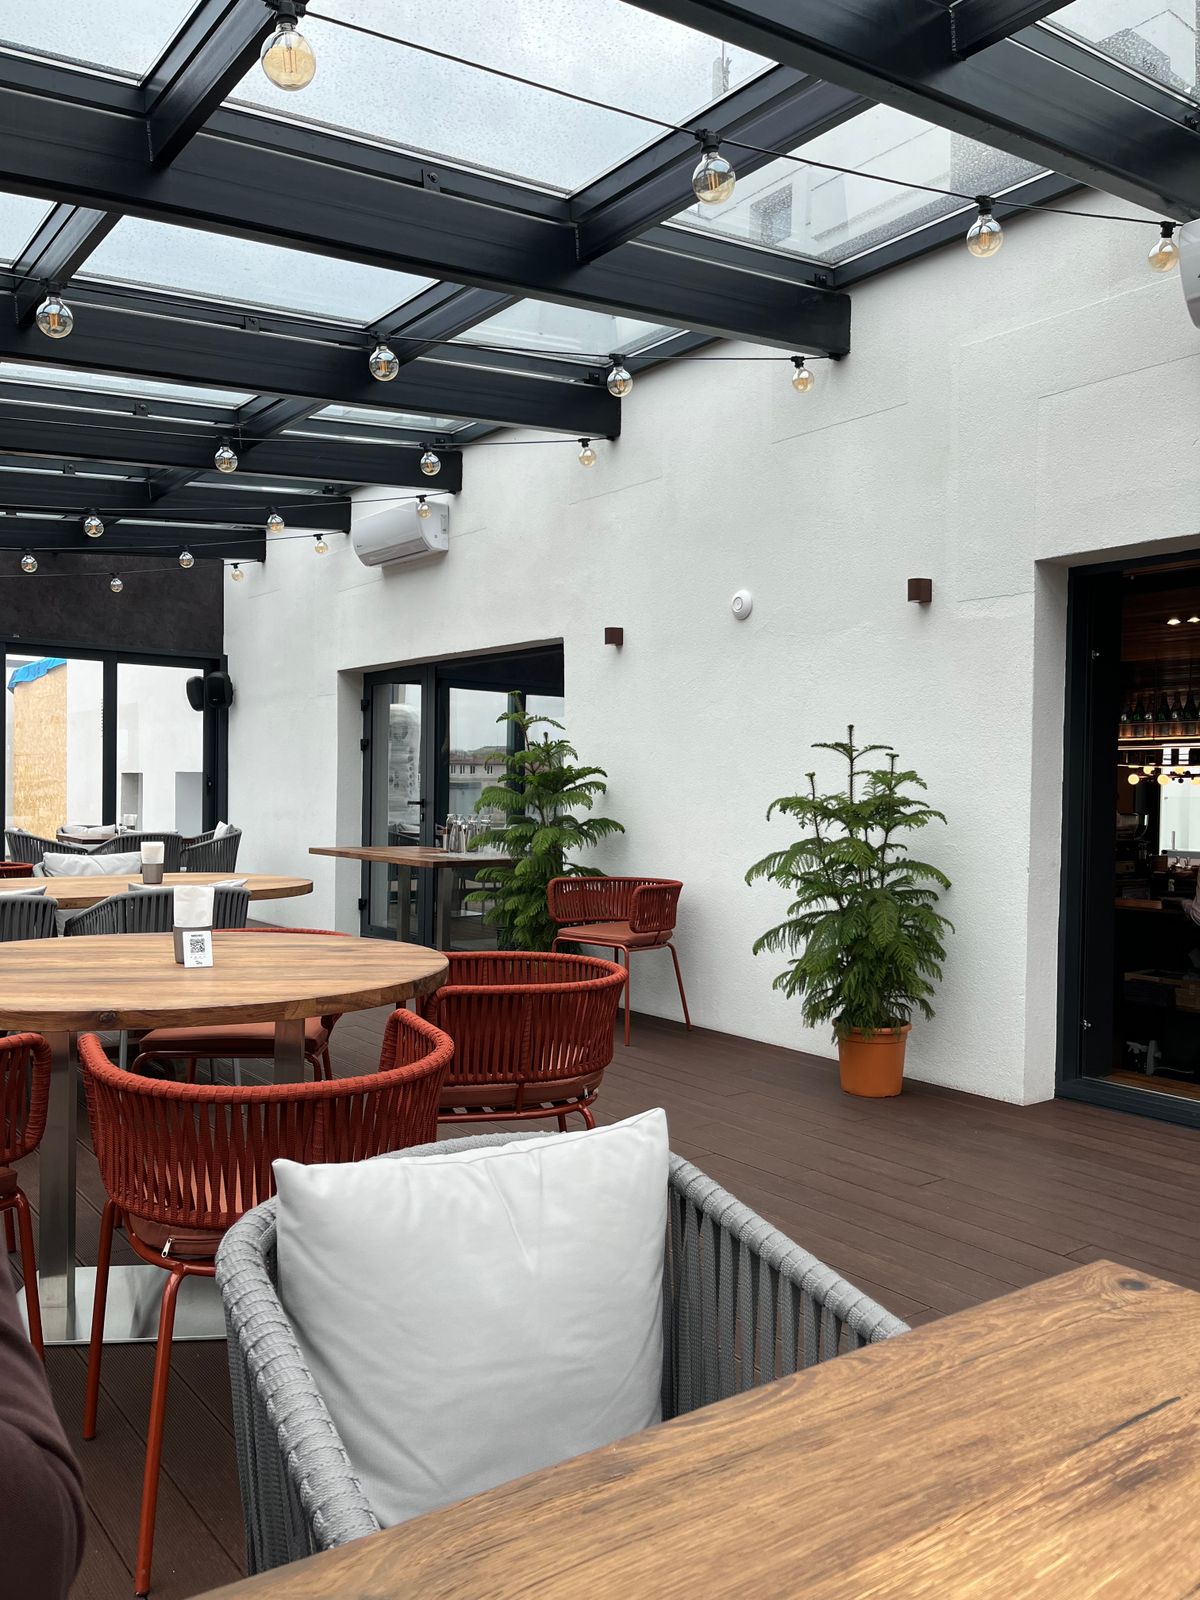
Explore illustrative architectural photographs showing different approaches to overhead shelter and contemporary canopies.
View Roofklin's Recent WorksPhotographs shown are illustrative architectural references and do not represent verified Roofklin project installations.
Frequently Asked Questions.
Find answers to common questions about awning materials, applications, installation considerations and quotations.
01 What is an awning?
An awning is an overhead covering installed above selected exterior areas such as windows, entrances, patios or walkways.
Depending on its design, an awning can provide shade, shelter and architectural enhancement.
02 What types of awnings does Roofklin offer?
Roofklin identifies polycarbonate, glass and aluminium composite panel awnings among its awning services.
The appropriate material depends on the desired appearance, covering requirements and project conditions.
03 Which awning material allows natural light?
Glass and certain polycarbonate panels can allow natural light through the covering.
Light transmission and solar protection depend on the specific material, finish and product specification.
04 Is a glass awning suitable for every building?
Not necessarily. A proposed glass canopy requires assessment of the supporting structure, glazing specification, fixing arrangement and applicable loads.
Material suitability should be determined for the particular building and installation.
05 Can an awning provide protection from rain?
Many awnings and canopies are designed to provide overhead shelter from rainfall.
Their effectiveness depends on the covering, slope, joints, drainage arrangement and exposure conditions.
06 Can an awning be installed on an existing building?
An awning may be installed on an existing building where the proposed design and supporting structure are suitable.
The building's condition, proposed fixings, dimensions and other site considerations need to be assessed.
07 How can I request an awning installation quotation?
Contact Roofklin with your property location, the intended installation area, approximate dimensions if available, and your preferred awning material.
Photographs of the installation location can also help explain your project requirements.
Request an Awning QuoteLooking for the Right Awning Solution?
Contact Roofklin Services Limited to discuss polycarbonate, glass or aluminium composite panel awnings for your property.